
Reggia di Caserta - Palazzo Reale
Appartamenti Storici
Reggia di Caserta - Palazzo Reale
Type:
Luoghi della cultura; Ente/Istituzione
Category:
Museums
Commissioned by Charles of Bourbon, following the example
of the Louis XIV’s Palace of Versailles, the Palace of Caserta was designed by
the architect Louis Vanvitelli.
His construction started in 1752: initially the
supervision of works passed to his son Charles Vanvitelli and then it continued
under the guidance of other architects until 1847. The slowdown in the works
was due to the decline in interest (and in funds) after the departure of
Charles III.
Under his successor, Ferdinand IV, the court lived the
Palace only during the warm season, while Ferdinand II, the last King, elected
it as his favorite residence. The Palace belonged to the goods of the Crown of
the Bourbon (except during the Napoleonic interlude), and then of the House of Savoy until 1921, when it passed to the State.
The building is rectangular on plan with four courtyards, divided by two blocks
of the central building, which are perpendicular intersected. The original
project also included two semicircular wings, embracing the enormous square overlooking
the main facade, nowadays isolated.
The two identical facades - one facing D’Armi’s square
and the other one the park – are made in brick and travertine with ashlar
basement, a double row of windows and a balustrade on the top floor.
The entrance hall of the Palace leads to the lower
vestibule with a perspective on the four courtyards, which open the view to the
park. The spectacular Stairway of Honour (Scalone
d’Onore), with a big central flight of stairs, followed by two lateral flights,
conducts to the upper vestibule, which is octagonal on plan and illuminated by
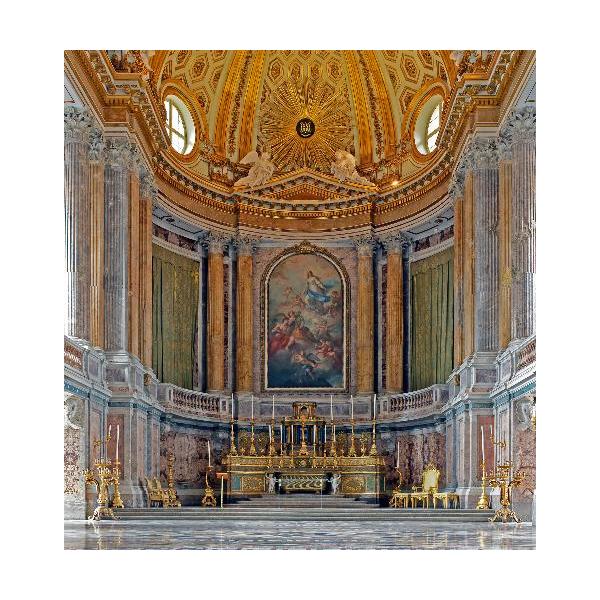
large windows. In front is the Palatine Chapel (Cappella Palatina), rectangular on plan with a semicircular apse, decorated
by polychrome marbles. Its barrel vault, adorned with ceiling coffers and
golden rose windows, is modelled on that one at Versailles.
On the left of the Chapel are the Royal Apartments,
which include the Throne Room, preceded by Antechambers, the King’s apartment
and that one of the Queen.
The Antechambers are: the Hall of Halberdiers (Sala degli Alabardieri), The Guard Hall
(Sala delle Guardie del Corpo) and the
Hall of Alessandro (Sala di Alessandro),
which acts as a link between eighteenth-century environments and nineteenth-century ones. In the
left-hand wing is the 18th century apartment and, in the right-hand
wing is that one of the 19th century (also known as the new
Apartment). The new Apartment (Appartamento
Nuovo), realized during the years of the French Kingdom, is introduced by
two Antechambers of neoclassical style, the Mars Hall (Sala di Marte) and the Astral Hall (Sala di Astrea), where the military virtues are exalted.
The Throne Room (Sala
del Trono), the largest of the Royal Apartments, has Corinthian pillars on
the walls, while the architrave is decorated with the portraits of the Royal Family
by various sculptors.
The Council Room (Sala
del Consiglio), that gives access to the private apartment of the King,
presents a vaulted ceiling, frescoed by Cammarano on the theme of Minerva
crowning Art and Science, and walls, decorated with 19th century
paintings; in the middle of the room is a table, decorated with porcelain
medallions and folk costumes of the Kingdom. Then there are the Antechamber and
the Bedroom of Francis II (Anticamera e
Stanza da letto di Francesco II) with Empire style furniture in mahogany
and golden bronzes, while the Bathroom of the King (Stanza da bagno di Francesco II) has a counter top in Carrara
marble with a basin of granite, decorated with leonine protomes and the fresco
of Ceres on the vaulted ceiling by Cammarano.
The first and the second Antechamber and the Bedroom
of Joachim Murat contain some furniture brought from the Royal Residence of
Portici: the commode and console in mahogany and the golden bronzes are in
French Empire style, as the bed and the chairs, that are upholstered in silk
with the monogram of the Sovereign, while the walls are decorated with paintings.
The 18th Apartment (Appartamento del Settecento), the first one to be lived by
Ferdinand IV and and Maria Carolina, is preceded by four conversation rooms,
called the Season Rooms (Stanza delle
Stagioni) due to the frescoes of the vaults.
The first room of the Apartment of Ferdinand I of
Bourbon (Appartamento di Ferdinando I di
Borbone), the so-colled “His Majesty’s rich Cabinet”(Gabinetto Ricco di Sua Maestà), is decorated with the furniture of
the famous German furniture-maker Weisweiler and with gouache paintings of
Hackert, representing the royal sites.
Four small environments in the Maria Carolina’s
Apartment (Appartamento di Maria Carolina)
stand out for the decorations in the typical Rococo style; the decoration of
the Workroom, with yellow satin walls, framed by mirrors, is very impressive; the
Cabinet of the Stuccoes (Camera degli
Stucchi) leads to the Bath-chamber (Gabinetto
per uso del Bagno) and to theChamber for the Inner Circle (Gabinetto ad uso del Ristretto), with Venetian mirrors, putti, frescoes by Fischetti and a
marble basin with trompe l’oeil decorations.
The boudoir continues via in the Drawing Room (Sala di Compagnia), then the Room of the
Court Ladies (Sala delle Dame di
Compagnia) up to two reading rooms, antechamber of the Palatine Library (Biblioteca Palatina), that consists of
three rooms, decorated by the German painter Fugger. The elliptical Room, which
was originally used for courtly amusements, contains a reconstruction of the
Royal Nativity Scene: this is the way to the Picture Gallery, a collection of
works (still lifes, battle scenes, Hackert’s series of ports of the Kingdom of
the two Sicilies), which are distributed in various rooms, and some of them, as
the so-called Quadreria, expose the
Royal’s portraits of the Bourbon dynasty.
The back rooms of the Historic Apartments contains the
contemporary art exhibition “Terrae Motus”,
assembled by the gallery owner Lucio Amelio after the 1980 earthquake. It
includes works of the greatest contemporary artists (Warhol, Hearing, Schifano,
Beuys, Pistoletto).
Lastly, the Theatre is extremely important: situated in
the west side of the Palace, it is the small-scale replica of the San Carlo
Theatre of Naples and has five orders of boxes with a sumptuous Royal Box.
Inaugurated in 1769, this is the only room completed by Vanvitelli père by the will of Ferdinand IV.

Besides the building, Vanvitelli designed the surrounding
Park, a splendid example of the giardino
all’italiana (Italian garden).
Spatial coverage:
Piazza Carlo di Borbone - 81100, Caserta (Caserta), Campania - Italia

Condizioni d'uso della risorsa digitale:

Quest'opera di MetsTeca è distribuita con Licenza Con attribuzione, no opere derivate, senza riuso commerciale.
Previews
Relations
Is referenced by: consulta la scheda dell'Anagrafe Luoghi della Cultura
see website
Cappella Palatina
Saloni
Carta dei Servizi
Regolamentazione visite domenica al museo
Brochure, guida breve
Has part: View resource contained
View resource contained
View resource contained
View resource contained
View resource contained
View resource contained
View resource contained
View resource contained
Provider
MuseiD-Italia / --Reggia di Caserta - Palazzo Reale
Identifier: mus_357
Rights
Metadata license: Pubblico dominio