
Area archeologica della Basilica romana di Brescia
Roman Basilica of Brescia
Type:
Luoghi della cultura; Oggetto fisico
Category:
Archaeological areas; Art museums
%3D\"font-size:10.0pt;font-family:%26quot;TimesNewRomanPS-ItalicMT%26quot;,%26quot;sans-serif%26quot;;
mso-bidi-font-family:TimesNewRomanPS-ItalicMT;mso-ansi-language:EN-GB\" lang%3D\"EN-GB\">The
buildings along the north side of Piazza Labus are the result of a long series
of changes%2Fspan>%2Fem>%3D\"font-size:10.0pt;font-family:%26quot;TimesNewRomanPS-ItalicMT%26quot;,%26quot;sans-serif%26quot;;
mso-bidi-font-family:TimesNewRomanPS-ItalicMT;mso-ansi-language:EN-GB\" lang%3D\"EN-GB\"> and
adaptations of the buildings that between theMiddle Ages and the 18th century
were put%2Fspan>%2Fem>%3D\"font-size:10.0pt;font-family:%26quot;TimesNewRomanPS-ItalicMT%26quot;,%26quot;sans-serif%26quot;;
mso-bidi-font-family:TimesNewRomanPS-ItalicMT;mso-ansi-language:EN-GB\" lang%3D\"EN-GB\"> up
against the ruins of the Roman Basilica. Still today you can clearly see in the
fronts of%2Fspan>%2Fem>%3D\"font-size:10.0pt;font-family:%26quot;TimesNewRomanPS-ItalicMT%26quot;,%26quot;sans-serif%26quot;;
mso-bidi-font-family:TimesNewRomanPS-ItalicMT;mso-ansi-language:EN-GB\" lang%3D\"EN-GB\"> the
buildings parts of the southern façade of the big public complex planned in the
Flavian age to close%2Fspan>%2Fem>%3D\"font-size:10.0pt;font-family:%26quot;TimesNewRomanPS-ItalicMT%26quot;,%26quot;sans-serif%26quot;;
mso-bidi-font-family:TimesNewRomanPS-ItalicMT;mso-ansi-language:EN-GB\" lang%3D\"EN-GB\"> off the
Forum, to which it constituted a sort of monumental entry. The building,
destined for the most%2Fspan>%2Fem>%3D\"font-size:10.0pt;font-family:%26quot;TimesNewRomanPS-ItalicMT%26quot;,%26quot;sans-serif%26quot;;
mso-bidi-font-family:TimesNewRomanPS-ItalicMT;mso-ansi-language:EN-GB\" lang%3D\"EN-GB\"> important
civil activities of the community, was surrounded by porticos that were joined
to those of%2Fspan>%2Fem>%3D\"font-size:10.0pt;font-family:%26quot;TimesNewRomanPS-ItalicMT%26quot;,%26quot;sans-serif%26quot;;
mso-bidi-font-family:TimesNewRomanPS-ItalicMT;mso-ansi-language:EN-GB\" lang%3D\"EN-GB\"> the
Forum and was frontally contrasted with the sanctuary situated to the north, on
the slopes of the%2Fspan>%2Fem>%3D\"font-size:10.0pt;font-family:%26quot;TimesNewRomanPS-ItalicMT%26quot;,%26quot;sans-serif%26quot;;
mso-bidi-font-family:TimesNewRomanPS-ItalicMT;mso-ansi-language:EN-GB\" lang%3D\"EN-GB\"> Cydnean
Hill; it was connected to it by numerous stylistic affinities, like the
architectural decorations%2Fspan>%2Fem>%3D\"font-size:10.0pt;font-family:%26quot;TimesNewRomanPS-ItalicMT%26quot;,%26quot;sans-serif%26quot;;
mso-bidi-font-family:TimesNewRomanPS-ItalicMT;mso-ansi-language:EN-GB\" lang%3D\"EN-GB\"> and the
floor decorations. The front presented a harmonic system of apertures, three
portals and%2Fspan>%2Fem>%3D\"font-size:10.0pt;font-family:%26quot;TimesNewRomanPS-ItalicMT%26quot;,%26quot;sans-serif%26quot;;
mso-bidi-font-family:TimesNewRomanPS-ItalicMT;mso-ansi-language:EN-GB\" lang%3D\"EN-GB\"> twelve
windows, between Corinthian responds on Attic bases. The capitals, among the
very few to be%2Fspan>%2Fem>%3D\"font-size:10.0pt;font-family:%26quot;TimesNewRomanPS-ItalicMT%26quot;,%26quot;sans-serif%26quot;;
mso-bidi-font-family:TimesNewRomanPS-ItalicMT;mso-ansi-language:EN-GB\" lang%3D\"EN-GB\"> seen in
situ in Brescia with those of the Capitolium and the Forum, are formed by two
crowns of%2Fspan>%2Fem>%3D\"font-size:10.0pt;font-family:%26quot;TimesNewRomanPS-ItalicMT%26quot;,%26quot;sans-serif%26quot;;
mso-bidi-font-family:TimesNewRomanPS-ItalicMT;mso-ansi-language:EN-GB\" lang%3D\"EN-GB\"> acanthus
leaves, and support a lintel with various decreasing and protruding bands, with
decoration%2Fspan>%2Fem>%3D\"font-size:10.0pt;font-family:%26quot;TimesNewRomanPS-ItalicMT%26quot;,%26quot;sans-serif%26quot;;
mso-bidi-font-family:TimesNewRomanPS-ItalicMT;mso-ansi-language:EN-GB\" lang%3D\"EN-GB\"> with
plants, astragals and beads also found on the frieze over the doors and the
frames. The inside%2Fspan>%2Fem>%3D\"font-size:10.0pt;font-family:%26quot;TimesNewRomanPS-ItalicMT%26quot;,%26quot;sans-serif%26quot;;
mso-bidi-font-family:TimesNewRomanPS-ItalicMT;mso-ansi-language:EN-GB\" lang%3D\"EN-GB\"> floor of
the single big rectangular room, deprived of peristasis, was in opus sectile
with slabs in white%2Fspan>%2Fem>%3D\"font-size:10.0pt;font-family:%26quot;TimesNewRomanPS-ItalicMT%26quot;,%26quot;sans-serif%26quot;;
mso-bidi-font-family:TimesNewRomanPS-ItalicMT;mso-ansi-language:EN-GB\" lang%3D\"EN-GB\"> and grey
marble set out in a reticular scheme and in big squares; there was a similar
scheme for the%2Fspan>%2Fem>%3D\"font-size:10.0pt;font-family:%26quot;TimesNewRomanPS-ItalicMT%26quot;,%26quot;sans-serif%26quot;;
mso-bidi-font-family:TimesNewRomanPS-ItalicMT;mso-ansi-language:EN-GB\" lang%3D\"EN-GB\"> floor of
the external portico, characterized, however, by a tauter module with the
colours in an inverted %2Fspan>%2Fem>%3D\"font-size:10.0pt;font-family:%26quot;TimesNewRomanPS-ItalicMT%26quot;,%26quot;sans-serif%26quot;;
mso-bidi-font-family:TimesNewRomanPS-ItalicMT;mso-ansi-language:EN-GB\" lang%3D\"EN-GB\">sequence.
The wall linings, in contrast with the solemn chromatic sobriety of the floors,
were lively%2Fspan>%2Fem>%3D\"font-size:10.0pt;font-family:%26quot;TimesNewRomanPS-ItalicMT%26quot;,%26quot;sans-serif%26quot;;
mso-bidi-font-family:TimesNewRomanPS-ItalicMT;mso-ansi-language:EN-GB\" lang%3D\"EN-GB\"> compositions
of polychrome slabs of Greek and Asian marbles: on this background there stood
out%2Fspan>%2Fem>%3D\"font-size:10.0pt;font-family:%26quot;TimesNewRomanPS-ItalicMT%26quot;,%26quot;sans-serif%26quot;;
mso-bidi-font-family:TimesNewRomanPS-ItalicMT;mso-ansi-language:EN-GB\" lang%3D\"EN-GB\"> the
statues, the tables, the fountains and the honorary inscriptions. The Basilica
of Brixia belongs to%2Fspan>%2Fem>%3D\"MsoNormal\" style%3D\"mso-layout-grid-align:none;text-autospace:none\">%3D\"font-size:10.0pt;font-family:%26quot;TimesNewRomanPS-ItalicMT%26quot;,%26quot;sans-serif%26quot;;
mso-bidi-font-family:TimesNewRomanPS-ItalicMT;mso-ansi-language:EN-GB\" lang%3D\"EN-GB\">a
transition typology between the most ancient open types and the later closed
ones, original for the%2Fspan>%2Fem>%2Fp>%3D\"MsoNormal\" style%3D\"mso-layout-grid-align:none;text-autospace:none\">%3D\"font-size:10.0pt;font-family:%26quot;TimesNewRomanPS-ItalicMT%26quot;,%26quot;sans-serif%26quot;;
mso-bidi-font-family:TimesNewRomanPS-ItalicMT;mso-ansi-language:EN-GB\" lang%3D\"EN-GB\">façade
with a portico, for the vast brightness of the interior, and for the character
of a big covered%2Fspan>%2Fem>%2Fp>%3D\"MsoNormal\" style%3D\"mso-layout-grid-align:none;text-autospace:none\">%3D\"font-size:10.0pt;font-family:%26quot;TimesNewRomanPS-ItalicMT%26quot;,%26quot;sans-serif%26quot;;
mso-bidi-font-family:TimesNewRomanPS-ItalicMT;mso-ansi-language:EN-GB\" lang%3D\"EN-GB\">gallery
that must have distinguished it. Inside the archaeological area, which you
entered via street%2Fspan>%2Fem>%2Fp>%3D\"MsoNormal\" style%3D\"mso-layout-grid-align:none;text-autospace:none\">%3D\"font-size:10.0pt;font-family:%26quot;TimesNewRomanPS-ItalicMT%26quot;,%26quot;sans-serif%26quot;;
mso-bidi-font-family:TimesNewRomanPS-ItalicMT;mso-ansi-language:EN-GB\" lang%3D\"EN-GB\">number
3, through the office of the Lombardy Superintendence for the Archaeological
Heritage, you%2Fspan>%2Fem>%2Fp>%3D\"MsoNormal\" style%3D\"mso-layout-grid-align:none;text-autospace:none\">%3D\"font-size:10.0pt;font-family:%26quot;TimesNewRomanPS-ItalicMT%26quot;,%26quot;sans-serif%26quot;;
mso-bidi-font-family:TimesNewRomanPS-ItalicMT;mso-ansi-language:EN-GB\" lang%3D\"EN-GB\">can see
significant parts of the ancient Flavian building and the older layout of the
piazza in the%2Fspan>%2Fem>%2Fp>%3D\"MsoNormal\" style%3D\"mso-layout-grid-align:none;text-autospace:none\">%3D\"font-size:10.0pt;font-family:%26quot;TimesNewRomanPS-ItalicMT%26quot;,%26quot;sans-serif%26quot;;
mso-bidi-font-family:TimesNewRomanPS-ItalicMT;mso-ansi-language:EN-GB\" lang%3D\"EN-GB\">Julian-Claudian
age, as well as walls from the medieval epoch that in the foundations and in the%2Fspan>%2Fem>%2Fp>%3D\"MsoNormal\" style%3D\"mso-layout-grid-align:none;text-autospace:none\">%3D\"font-size:10.0pt;font-family:%26quot;TimesNewRomanPS-ItalicMT%26quot;,%26quot;sans-serif%26quot;;
mso-bidi-font-family:TimesNewRomanPS-ItalicMT;mso-ansi-language:EN-GB\" lang%3D\"EN-GB\">elevations
reused architectural elements from the Roman monument; there are also various
materials%2Fspan>%2Fem>%2Fp>%3D\"MsoNormal\" style%3D\"mso-layout-grid-align:none;text-autospace:none\">%3D\"font-size:10.0pt;font-family:%26quot;TimesNewRomanPS-ItalicMT%26quot;,%26quot;sans-serif%26quot;;
mso-bidi-font-family:TimesNewRomanPS-ItalicMT;mso-ansi-language:EN-GB\" lang%3D\"EN-GB\">coming
from excavation of the site, including a big honorary base with a dedication to
Nonius%2Fspan>%2Fem>%2Fp>%3D\"MsoNormal\">%3D\"font-size:10.0pt;font-family:
%26quot;TimesNewRomanPS-ItalicMT%26quot;,%26quot;sans-serif%26quot;;mso-bidi-font-family:TimesNewRomanPS-ItalicMT;
mso-ansi-language:EN-GB\" lang%3D\"EN-GB\">Macrinus and other finds from various epochs, from
prehistory to the nineteenth century.%2Fspan>%2Fem>%3D\"font-size:10.0pt;mso-ansi-language:EN-GB\" lang%3D\"EN-GB\">%2Fspan>%2Fp> Piazza Labus, 3 - 25100, Brescia (Brescia), Lombardia - Italia Condizioni d'uso della risorsa digitale: Is referenced by: consulta la scheda dell'Anagrafe Luoghi della Cultura Has part: View resource contained MuseiD-Italia / --Area archeologica della Basilica romana di Brescia Identifier: mus_7227 Metadata license: Pubblico dominio
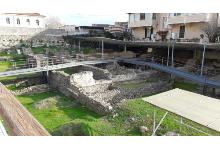
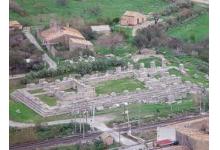
The buildings along the north side of Piazza Labus are the result of a long series of changes and adaptations of the buildings that between theMiddle Ages and the 18th century were put up against the ruins of the Roman Basilica. Still today you can clearly see in the fronts of the buildings parts of the southern façade of the big public complex planned in the Flavian age to close off the Forum, to which it constituted a sort of monumental entry. The building, destined for the mostimportant civil activities of the community, was surrounded by porticos that were joined to those of the Forum and was frontally contrasted with the sanctuary situated to the north, on the slopes of the Cydnean Hill; it was connected to it by numerous stylistic affinities, like the architectural decorations and the floor decorations. The front presented a harmonic system of apertures, three portals andtwelve windows, between Corinthian responds on Attic bases. The capitals, among the very few to be seen in situ in Brescia with those of the Capitolium and the Forum, are formed by two crowns of acanthus leaves, and support a lintel with various decreasing and protruding bands, with decoration with plants, astragals and beads also found on the frieze over the doors and the frames. The inside floor of the single big rectangular room, deprived of peristasis, was in opus sectile with slabs in white and grey marble set out in a reticular scheme and in big squares; there was a similar scheme for the floor of the external portico, characterized, however, by a tauter module with the colours in an inverted sequence. The wall linings, in contrast with the solemn chromatic sobriety of the floors, were lively compositions of polychrome slabs of Greek and Asian marbles: on this background there stood out the statues, the tables, the fountains and the honorary inscriptions. The Basilica of Brixia belongs to a transition typology between the most ancient open types and the later closed ones, original for the façade with a portico, for the vast brightness of the interior, and for the character of a big covered gallery that must have distinguished it. Inside the archaeological area, which you entered via streetnumber 3, through the office of the Lombardy Superintendence for the Archaeological Heritage, you can see significant parts of the ancient Flavian building and the older layout of the piazza in the Julian-Claudian age, as well as walls from the medieval epoch that in the foundations and in the elevations reused architectural elements from the Roman monument; there are also various materialscoming from excavation of the site, including a big honorary base with a dedication to Nonius Macrinus and other finds from various epochs, from prehistory to the nineteenth century.Spatial coverage:


Quest'opera di MetsTeca è distribuita con Licenza Con attribuzione, no opere derivate, senza riuso commerciale.Previews
Relations
see website
ImmagineProvider
Rights
Similar items